What Is a Roofing Square? A Homeowner’s Guide
Roofing Square is a common roofing unit used to describe roof area and simplify material and cost estimates for homeowners.
A roofing square equals 100 square feet of roof surface, visualized as a 10 ft × 10 ft section. So a typical roof can be described in roofing squares using the area divided by 100 square feet, without specifying the exact roof size. That single number drives everything on your estimate: material orders, labor pricing, and insurance payouts. Contractors, manufacturers like GAF, and estimating platforms like Xactimate all speak in squares. When you understand the unit, you can read any quote with confidence.
Here’s what you need to know at a glance:
- 1 roofing square = 100 sq ft (the universal industry standard)
- Your roof area is NOT your home’s footprint — pitch and overhangs make it larger
- Project squares (what gets ordered) include a waste allowance on top of measured squares
- Hytzroofing provides certified measurements so you never have to guess
Table of Contents
- How to calculate roofing squares yourself
- Pitch multipliers: how slope changes your roof’s actual area
- What materials does one roofing square actually cover?
- Why square counts affect your cost, insurance, and financing
- Common mistakes homeowners make reading square counts
- Worked examples: seeing the math in action
- How contractors and insurers actually measure roofs
- Key Takeaways
- A roofing pro’s honest take on square counts
- Hytzroofing can verify your square count before you sign
- Useful sources for deeper reference
How to calculate roofing squares yourself
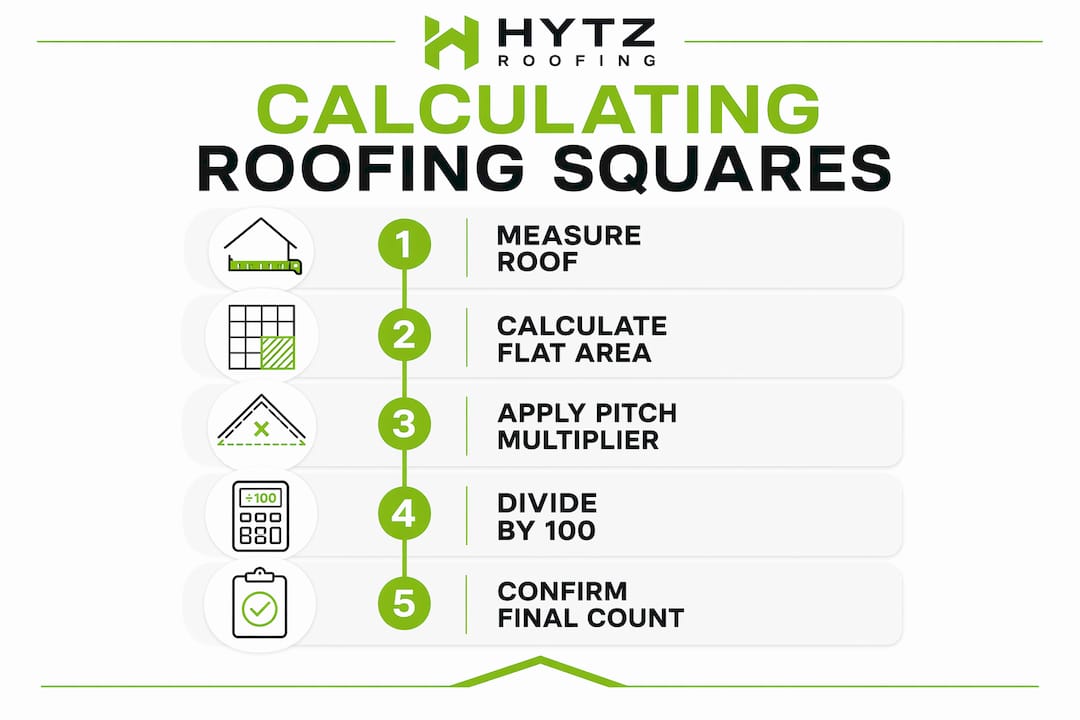
You don’t need to be a contractor to check the math on your estimate. Here’s the step-by-step method professionals use:
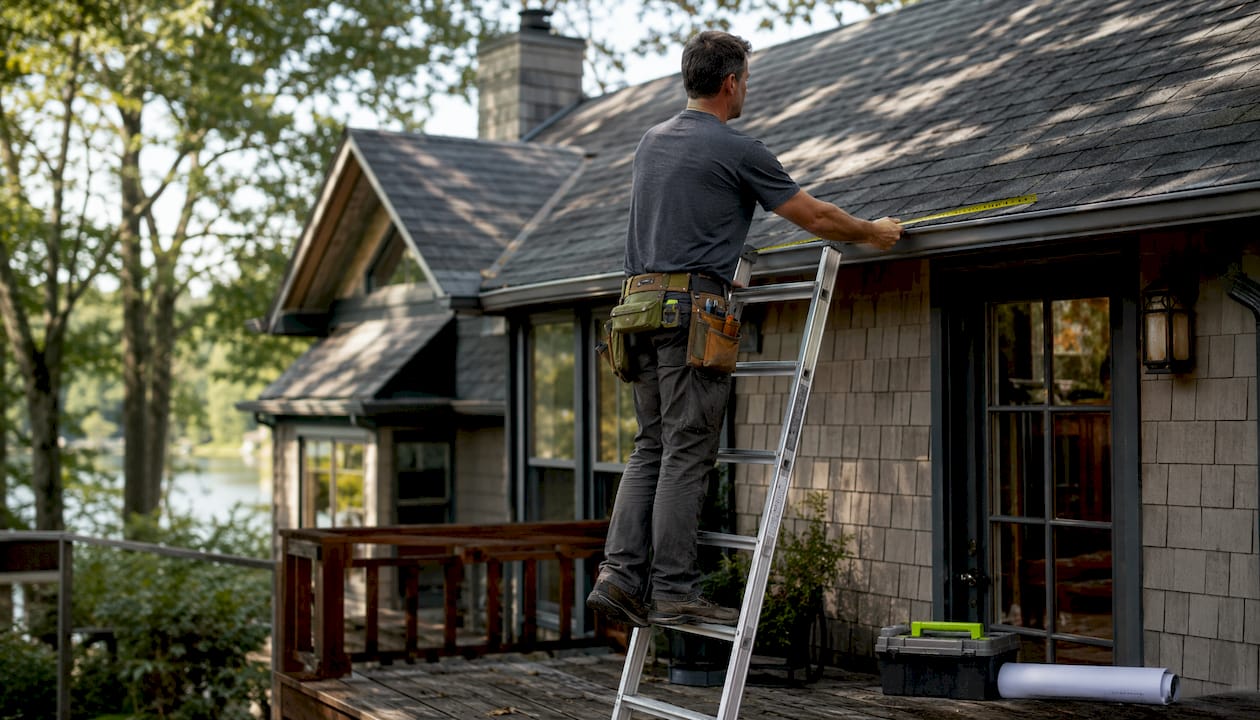
- Measure each roof plane. For each flat section, multiply length × width to get its area in square feet.
- Apply the pitch multiplier. Multiply each plane’s flat area by the multiplier for its slope (see the table in the next section).
- Sum all plane areas. Add every adjusted plane area together.
- Divide by 100. The result is your measured roof squares.
- Add a waste allowance. For a standard gable roof, add a typical waste allowance. For complex roofs with dormers, hips, or valleys, add a higher waste allowance accordingly. This gives you your project squares — the number used for ordering.
Formula: (Flat plane area × pitch multiplier) ÷ 100 = roofing squares
Homeowners can measure with a tape measure or a measuring wheel. Many contractors now use satellite measurement tools or software like Xactimate, which automatically accounts for slope and geometry. For roofs with dormers, multiple hips, or steep pitches, a professional measurement is worth requesting before you sign anything.
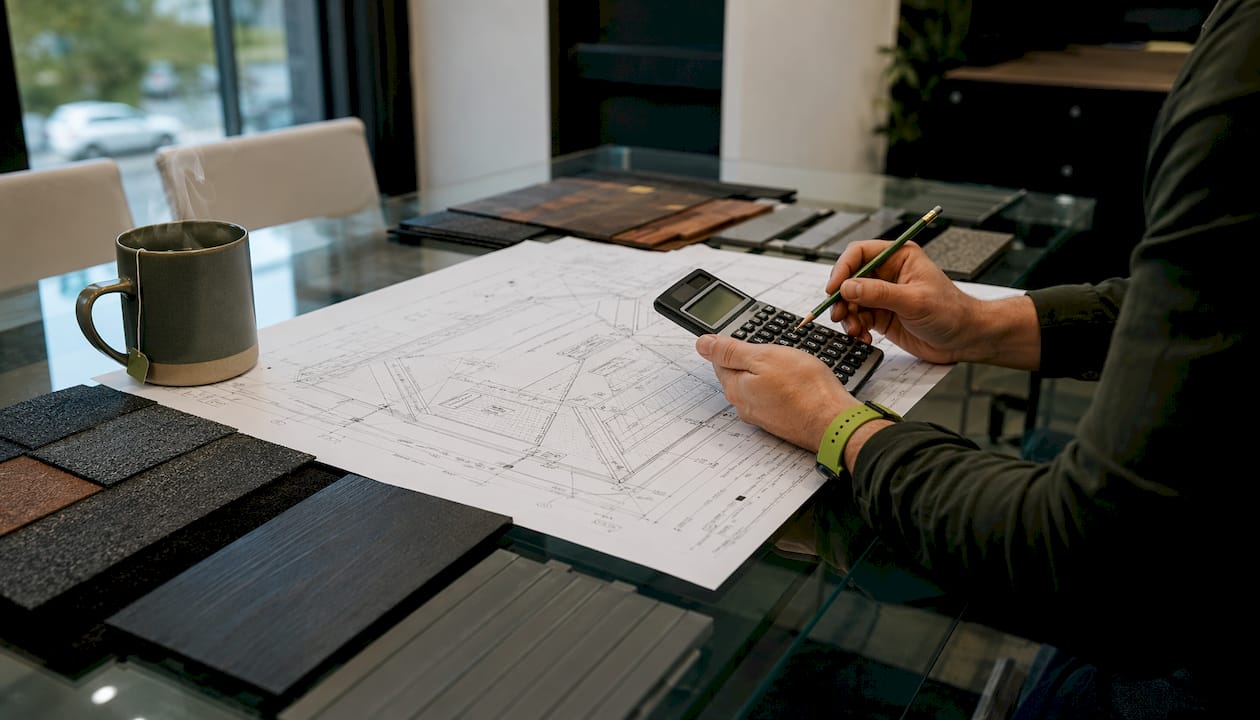
Pro Tip: Ask your contractor to show you the roof diagram and the pitch multiplier they used. If they can’t produce one, that’s a red flag worth addressing before you commit.
Pitch multipliers: how slope changes your roof’s actual area
Pitch multipliers convert a flat footprint measurement into the actual sloped surface area. A steeper roof has more surface than its footprint suggests — sometimes significantly more. Multiply your flat plane area by the number in the right column, then divide by 100.
| Roof Pitch (Rise/Run) | Pitch Multiplier |
|---|---|
| 6/12 (standard) | 1.12 |
| 8/12 (steep) | 1.20 |
Roof pitch increases the surface area over the footprint; steeper pitches add significantly more area which affects the roofing squares needed. That difference directly affects how many squares — and how many bundles of shingles — your project requires.
Remember: pitch multiplies your surface area, not your home’s footprint. Never skip this step when estimating materials.
What materials does one roofing square actually cover?
Knowing the square count is only half the picture. Here’s what one roofing square typically requires in materials:
| Material | Coverage per Square | Notes |
|---|---|---|
| Architectural shingles | 3 bundles | Standard for most residential roofs |
| Impact-rated shingles (Class 4) | 4 bundles | Some specialty products require more |
| Synthetic underlayment | — | Typical roll covers 4–5 squares |
| Starter strip | ~1 bundle per 100 LF | Perimeter-based, not square-based |
| Ridge cap shingles | — | Ridge length drives this number |
A few things worth knowing before you review an estimate:
- Bundle count matters by product. Most architectural shingles use 3 bundles per square. Impact-rated or designer shingles often use 4. If your estimate lists the wrong bundle count for the product specified, the material order will come up short.
- Project squares drive the order. A roof measuring 22 measured squares might require 26 project squares once waste is factored in. That gap is normal and expected.
- Underlayment rolls are listed by squares covered. A typical synthetic roll covers roughly 4–5 squares, so a 25-square project needs about 5–6 rolls minimum.
Why square counts affect your cost, insurance, and financing
Contractors price by the square because it aligns perfectly with how manufacturers package materials. One square = one pricing unit = one ordering unit. That consistency makes labor and material math clean and easy to communicate.
For you as a homeowner, the square count on your estimate is not just a number. It feeds directly into:
- Material costs — bundles, underlayment rolls, and accessories are all priced per square
- Labor rates — most roofing labor is quoted per square installed
- Disposal fees — tear-off and haul-away are often charged per square of old roofing removed
- Permit calculations — some jurisdictions base permit fees on roof area in squares
- Insurance payouts — adjusters use square counts to calculate replacement cost value
Inaccurate square counts create real problems on both ends. Overstating squares inflates an insurance claim. Understating squares leads to insufficient payouts and project shortfalls. Getting the number right protects you financially, whether you’re filing a claim or financing a replacement. If you’re navigating a storm claim, understanding how roof insurance claim documents are structured can help you spot discrepancies before they cost you.
Common mistakes homeowners make reading square counts
Roof area is almost always larger than your home’s footprint — sometimes by 20–40% on a steep or complex roof. Here’s where homeowners most often go wrong:
- Using living area as the roof area. Your home’s 1,800 sq ft floor plan is not your roof’s square footage. Pitch, overhangs, and dormers all add surface area.
- Ignoring pitch. A flat roof and a steep roof with the same footprint are not the same size. The steep one has significantly more surface.
- Skipping the waste allowance. Measured squares tell you the roof’s size. Project squares tell you what to order. Ordering to the measured number almost always leaves you short.
- Missing features. Dormers, skylights, chimneys, and valleys all affect the total and the waste factor. A complex roof needs a higher waste allowance than a simple gable.
- Vague estimates. If your estimate doesn’t list the pitch multiplier used, the waste percentage applied, or a roof diagram, you have no way to verify the square count.
Pro Tip: Before signing a contract, ask for a signed roof diagram showing each plane’s dimensions, the pitch used, and the project square total. A reputable contractor provides this without hesitation. Hytzroofing includes certified measurement documentation on every job.
Worked examples: seeing the math in action
Example 1: Simple gable roof
A straightforward two-plane gable roof, each plane measuring 40 ft × 25 ft, with a 6/12 pitch.
- Flat area per plane: 40 × 25 = 1,000 sq ft
- Both planes: 1,000 × 2 = 2,000 sq ft
- Apply 6/12 pitch multiplier (1.12): 2,000 × 1.12 = 2,240 sq ft
- Divide by 100: 2,240 ÷ 100 = 22.4 measured squares
- Add 10% waste: 22.4 × 1.10 = 24.6 project squares
- Bundles needed (architectural, 3 per square): 24.6 × 3 = 74 bundles needed (rounded up as needed)
Example 2: Asymmetric roof with a dormer
Main roof: two planes at 40 ft × 22 ft each, 8/12 pitch. Dormer: one plane at 8 ft × 6 ft, same pitch.
- Main planes flat area: (40 × 22) × 2 = 1,760 sq ft
- Dormer flat area: 8 × 6 = 48 sq ft
- Total flat area: 1,760 + 48 = 1,808 sq ft
- Apply 8/12 multiplier (1.20): 1,808 × 1.20 = 2,169.6 sq ft
- Divide by 100: 2,169.6 ÷ 100 = 21.7 measured squares
- Add 15% waste (complex roof): 21.7 × 1.15 = 24.95 project squares
- Bundles needed: 24.95 × 3 = 75 bundles needed (rounded up as needed)
The dormer added less than one square to the measured total, but the complex geometry pushed the waste factor from 10% to 15%.
How contractors and insurers actually measure roofs
Professional roofers don’t just eyeball a roof. Here’s what a proper contractor measurement includes — and what you should request before signing:
- A measured square footage for each roof plane, not just a total
- The pitch multiplier applied to each plane
- A roof diagram showing dimensions and features
- The project square total, including the waste percentage used
- A material takeoff listing bundles, underlayment rolls, and accessories by square
Software like Xactimate is widely used by contractors and insurance adjusters because it automatically calculates slope, waste, and complex geometry. It produces a diagram and a line-item takeoff that both parties can review. When a contractor’s square count doesn’t match your own rough calculation, asking whether they used a professional estimating tool is a fair and reasonable question.
Insurance adjusters rely on accurate square counts to fund projects correctly. An overstated count can trigger a fraud review. An understated count leaves you with a check that won’t cover the full replacement. Accurate squares protect everyone. For commercial properties, the same principle applies — you can learn more about why commercial roof inspections matter for documentation and accuracy.
Key Takeaways
One roofing square equals 100 square feet, and getting that count right determines whether your materials, budget, and insurance payout all line up correctly.
| Point | Details |
|---|---|
| Definition | 1 roofing square = 100 sq ft; divide total roof area by 100 to get your square count. |
| Pitch multiplier | Always apply a slope multiplier before dividing by 100; a 6/12 pitch adds 12% more area than the flat footprint. |
| Project vs. measured squares | Add 10–15% waste to measured squares to get project squares — the number used for ordering materials. |
| Bundle count by product | Architectural shingles need 3 bundles per square; impact-rated shingles often need 4. |
| Hytzroofing | Hytzroofing provides certified roof measurements and full material takeoffs, so your square count is verified before any materials are ordered. |
A roofing pro’s honest take on square counts
Most homeowners who call us after a bad experience with another contractor share one thing in common: they were handed a square count with no backup documentation. No diagram, no pitch multiplier, no waste percentage. Just a number on a line item. That’s not how a professional measurement works.
The square count is the foundation of every cost on your estimate. Get it wrong and everything downstream is wrong too — the bundle order, the underlayment quantity, the insurance payout, the financing amount. A homeowner who asks to see the roof diagram and the pitch multiplier used is not being difficult. They’re being smart.
Hytzroofing holds the GAF Master Elite® designation, earned by fewer than 2% of contractors in North America, and the GAF President’s Club Award on top of that. Every measurement we produce comes with a signed diagram and a full material takeoff. That’s not a bonus — it’s the baseline.
Hytzroofing can verify your square count before you sign
Knowing what a roofing square is gives you the vocabulary. Having a certified contractor verify the count gives you the protection.
Hytzroofing offers certified roof measurements, full material takeoffs, and inspection reports for homeowners in Tampa Bay and Central Florida. Whether you’re reviewing an estimate, filing a storm claim, or planning a full residential roof replacement, our team produces the documentation you need to move forward with confidence. We hold the GAF Master Elite® designation, the GAF President’s Club Award, the 2024 Brava Roof Tile Excellence Award, and the Angi Super Service Award 2025. BBB Accredited with an A+ rating, Florida License #CCC1332551, fully insured.
Ready to get your roof measured by a certified pro? Request your inspection today and know exactly what you’re working with before any contract is signed.
Useful sources for deeper reference
- GAF: What Is a Roofing Square — Manufacturer-level definition of the roofing square unit, with context on how it applies to shingle orders and project planning.
- GAF: How to Measure a Roofing Square — Step-by-step measurement guidance from one of North America’s largest roofing manufacturers.
- The Roofing Brief: How Big Is a Square in Roofing? — Covers pitch multipliers, bundle counts by product type, and the project square vs. measured square distinction.
- SquareDash Glossary: Roof Square — Clean industry glossary definition with material packaging context (bundles, underlayment, ice and water shield).
- Shingles Calculator: Roofing Square Calculator — Interactive tool that converts square feet to roofing squares, applies waste factors, and outputs bundle counts.
- Vertigraph: Free Roofing Square Calculator — Footprint-to-sloped-area converter with pitch multiplier and waste percentage inputs; useful for quick verification.
Recommended
- What Is a Roofing Scope of Work? Your Clear Guide | Hytz Roofing
- Roof Financing Term Length: What Homeowners Need to Know | Hytz Roofing
- Preventive Roof Maintenance: A Property Owner’s Guide | Hytz Roofing
- Choose the Best Roofing Contractor in Tampa Bay, Florida: Your Guide | Hytz Roofing
Related Hytz Roofing Services
Frequently Asked Questions
- How long does a roof last in Florida?
- Asphalt shingle roofs in Florida typically last 15–25 years due to intense UV exposure, high humidity, and frequent storm events — shorter than the 25–30 year lifespan in cooler climates. Metal roofs last 40–70 years; concrete tile 30–50 years. Regular maintenance and prompt repairs extend any roof's lifespan significantly.
- How much does a new roof cost in Tampa, Florida?
- A standard asphalt shingle roof replacement in Tampa ranges from $10,000 to $25,000 depending on roof size, pitch, and material selection. Metal roofing runs $18,000–$45,000; tile roofing $20,000–$50,000. Hytz Roofing provides free, no-obligation estimates — call (813) 436-0761.
- Does Hytz Roofing serve my area?
- Hytz Roofing serves the greater Tampa Bay area including Tampa, Brandon, Riverview, Clearwater, St. Petersburg, Sarasota, Lakeland, Orlando, and surrounding communities. Call (813) 436-0761 to confirm service availability in your area.
- What warranty does Hytz Roofing offer?
- Hytz Roofing provides a 25-year workmanship warranty on all installations. As a GAF Master Elite certified contractor, we can also offer the GAF Golden Pledge 50-year warranty — the strongest warranty in the roofing industry — on qualifying GAF material systems.
- How do I get a free roof estimate from Hytz Roofing?
- Call (813) 436-0761 or submit a request at hytzroofing.com/contact. Hytz Roofing provides free same-day inspections and written estimates with no obligation.